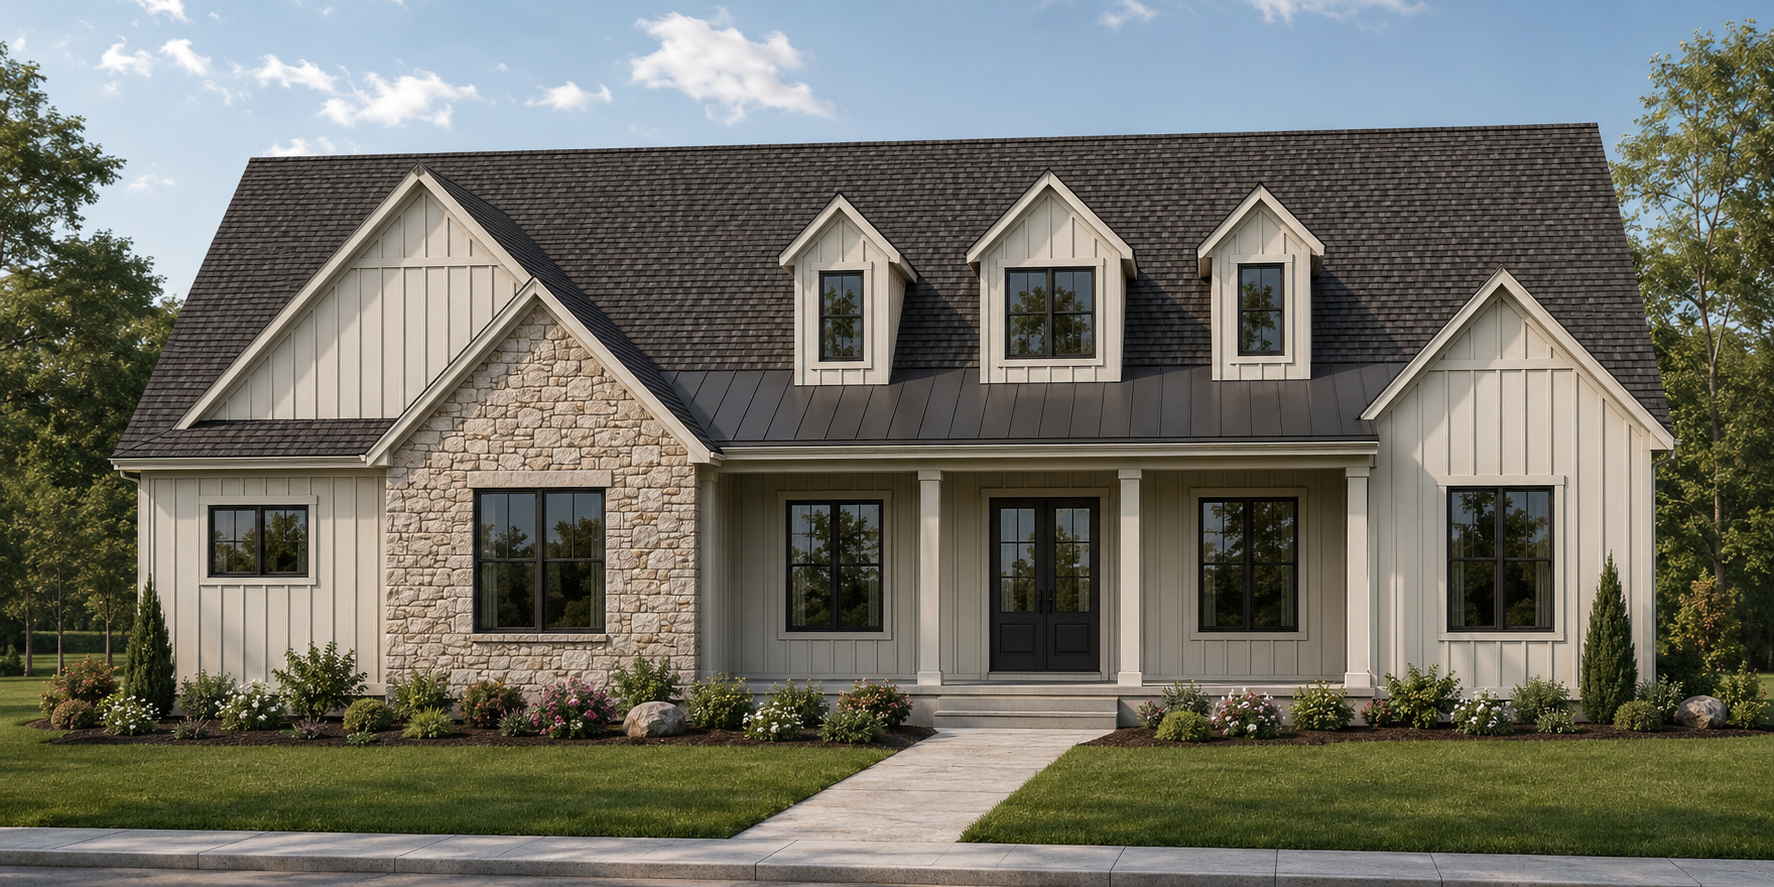
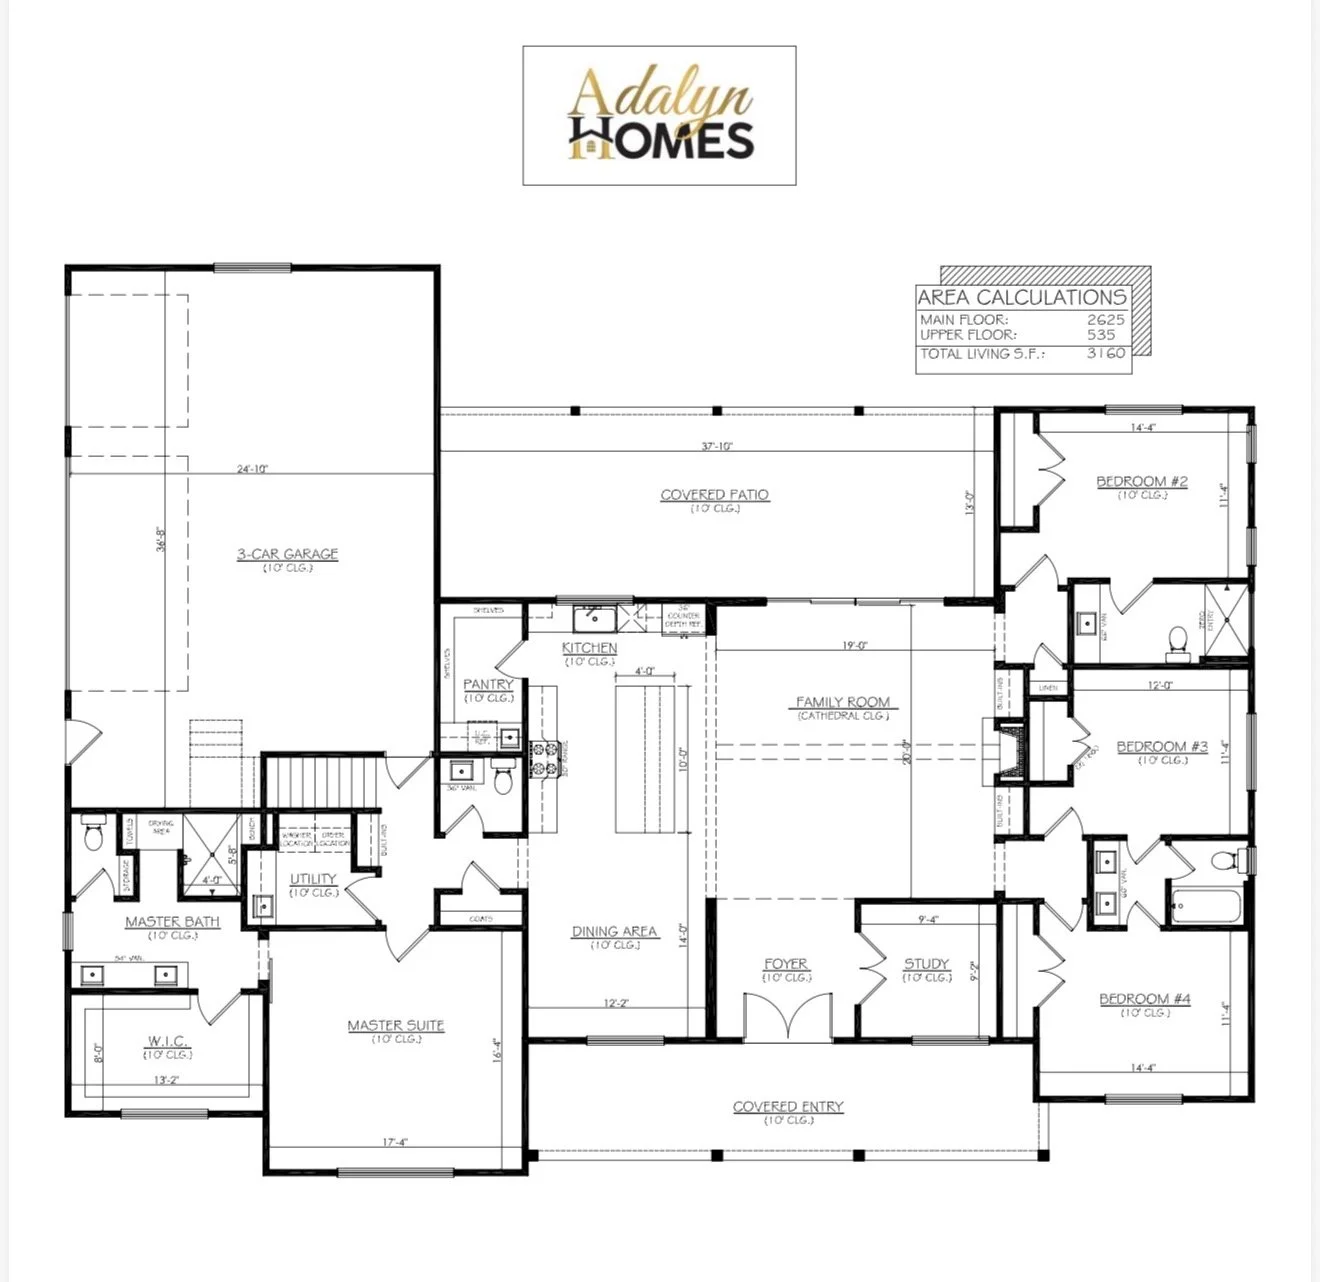
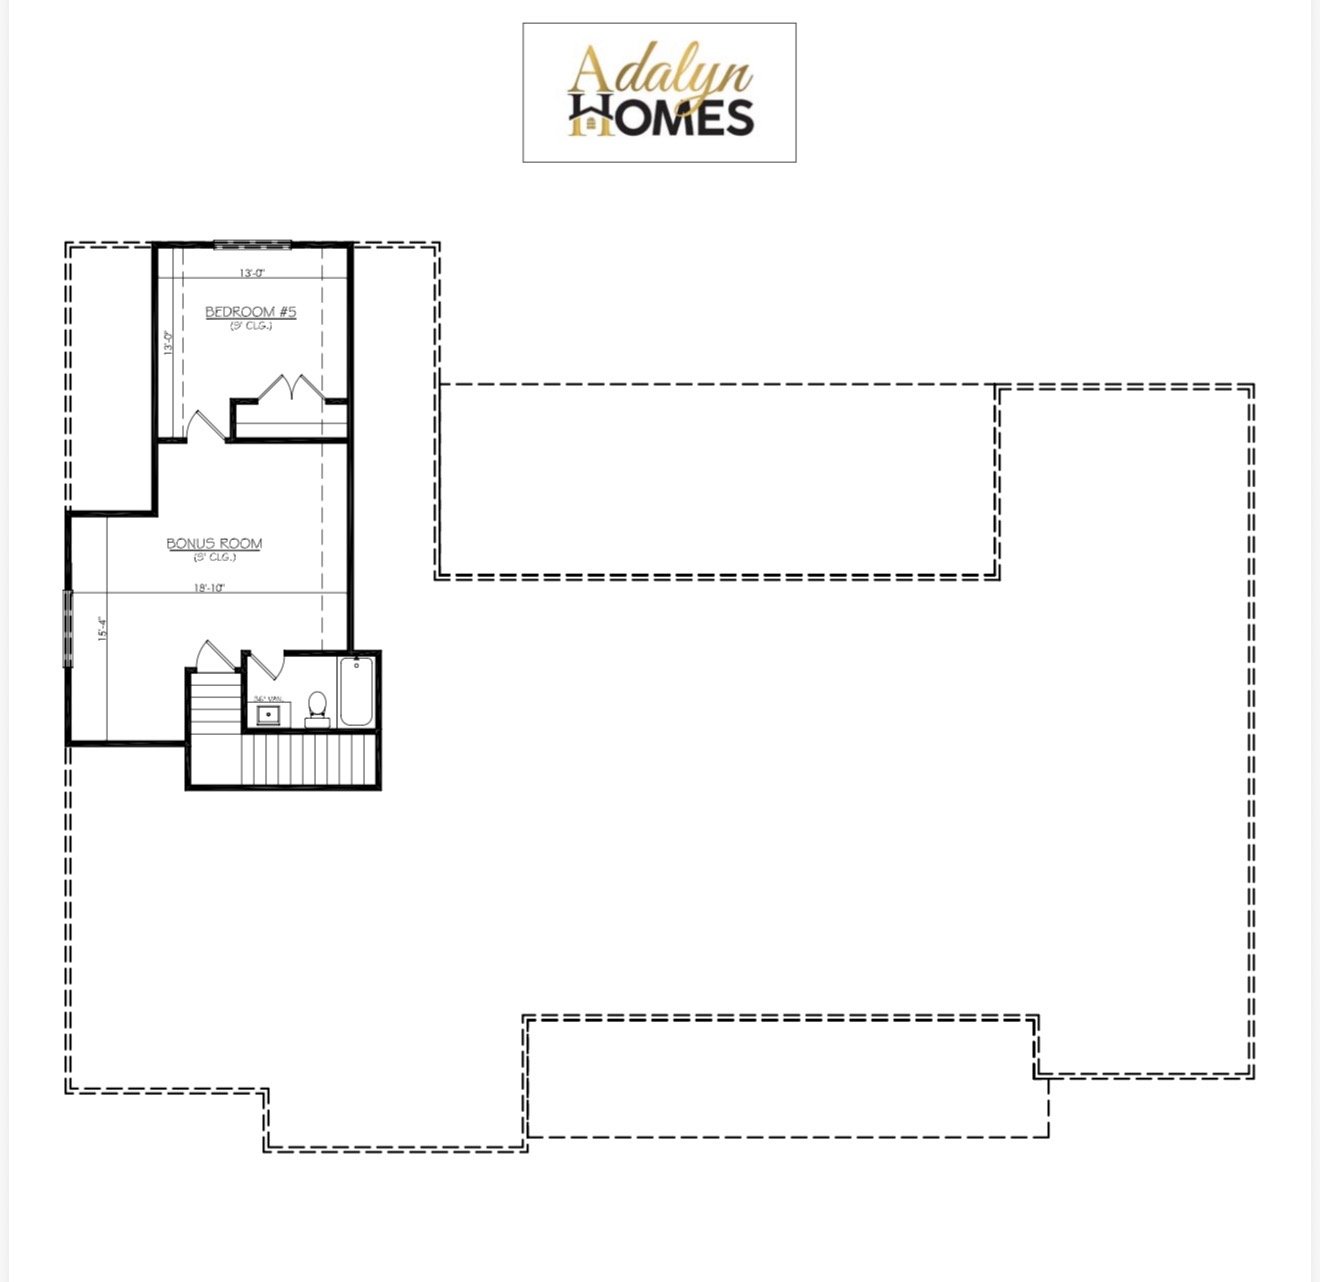
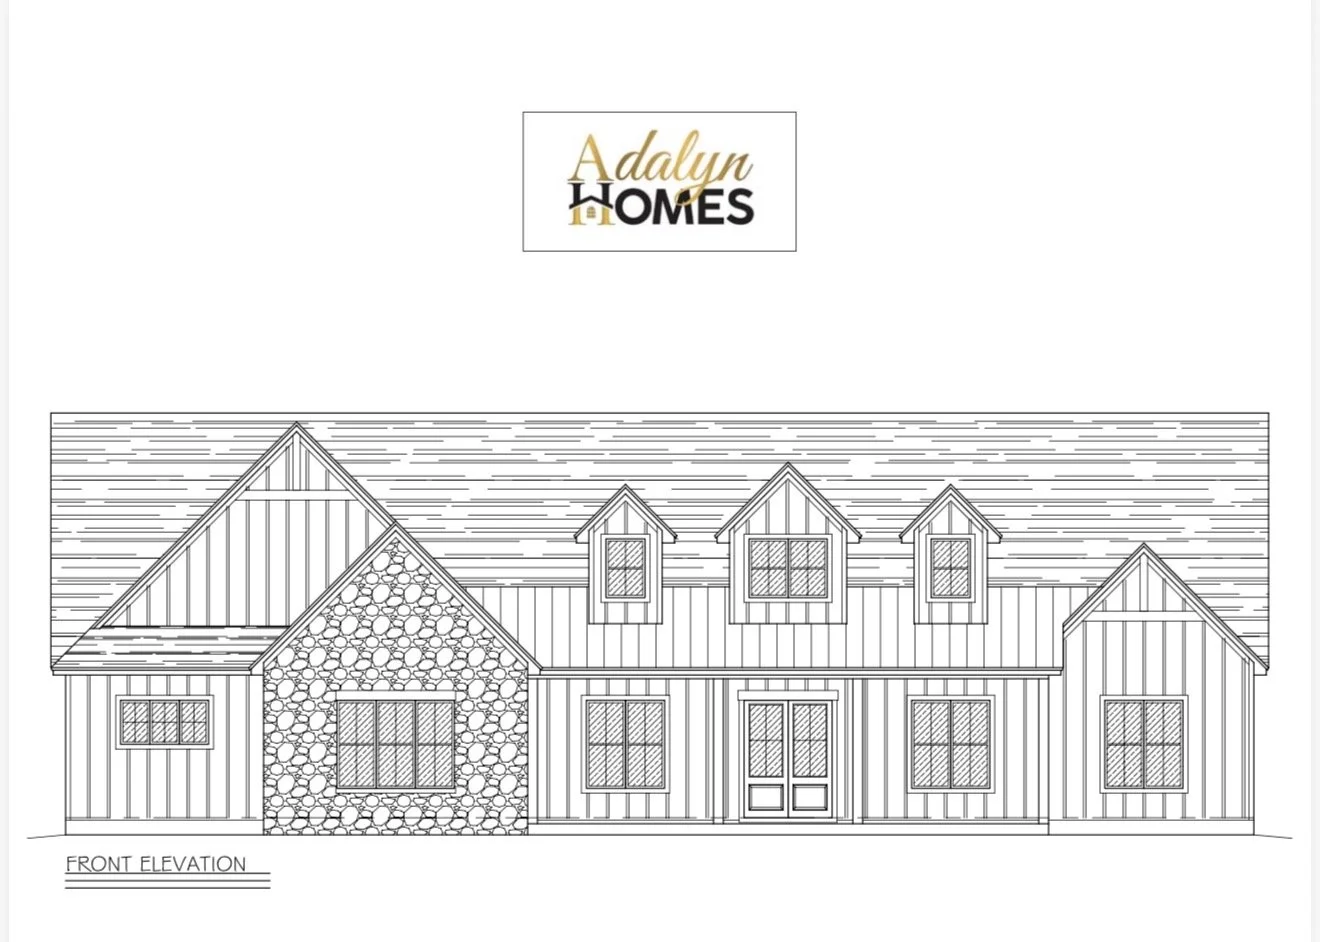
The Priscilla (3,160 sq ft total — Main: 2,625; Upper: 535) main floor includes a three-car garage, four bedrooms, three and a half bathrooms, a study, a kitchen, a dining area, and a family room with a cathedral ceiling. The master suite has a private bathroom and walk-in closet, while the other bedrooms are located on the opposite side of the home. The house also features a utility room, storage areas, a covered front entry, and a rear patio. Upstairs, there is a fifth bedroom, a full bathroom, and a large bonus room that can be used for recreation, entertainment, work, or extra living space.