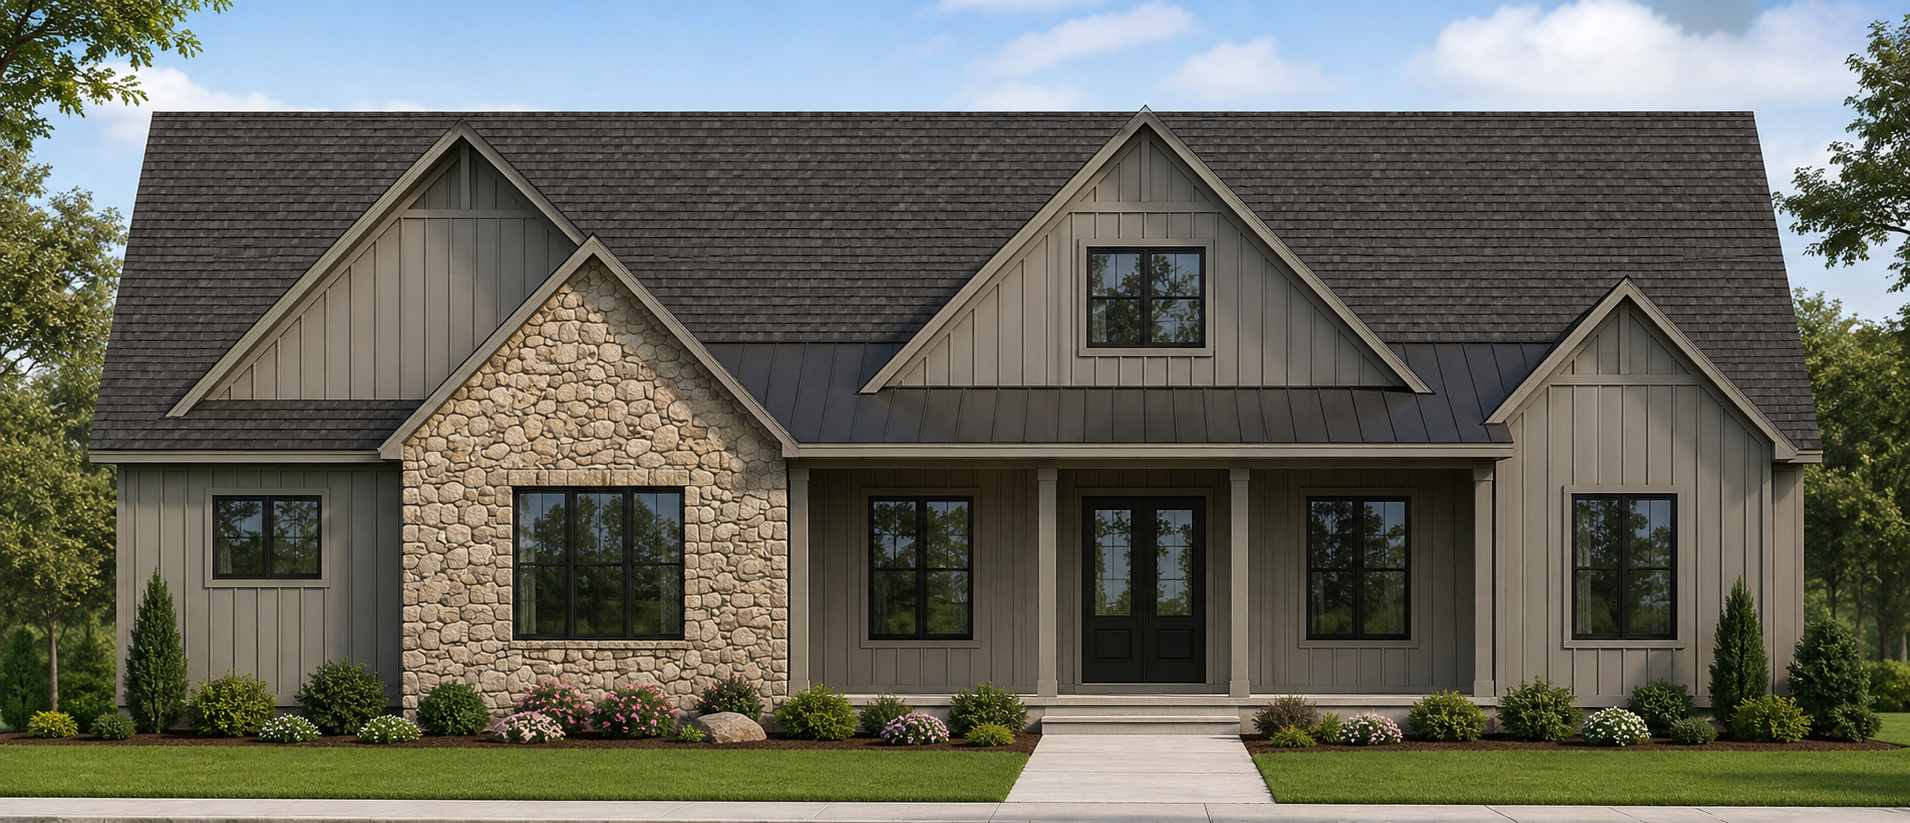
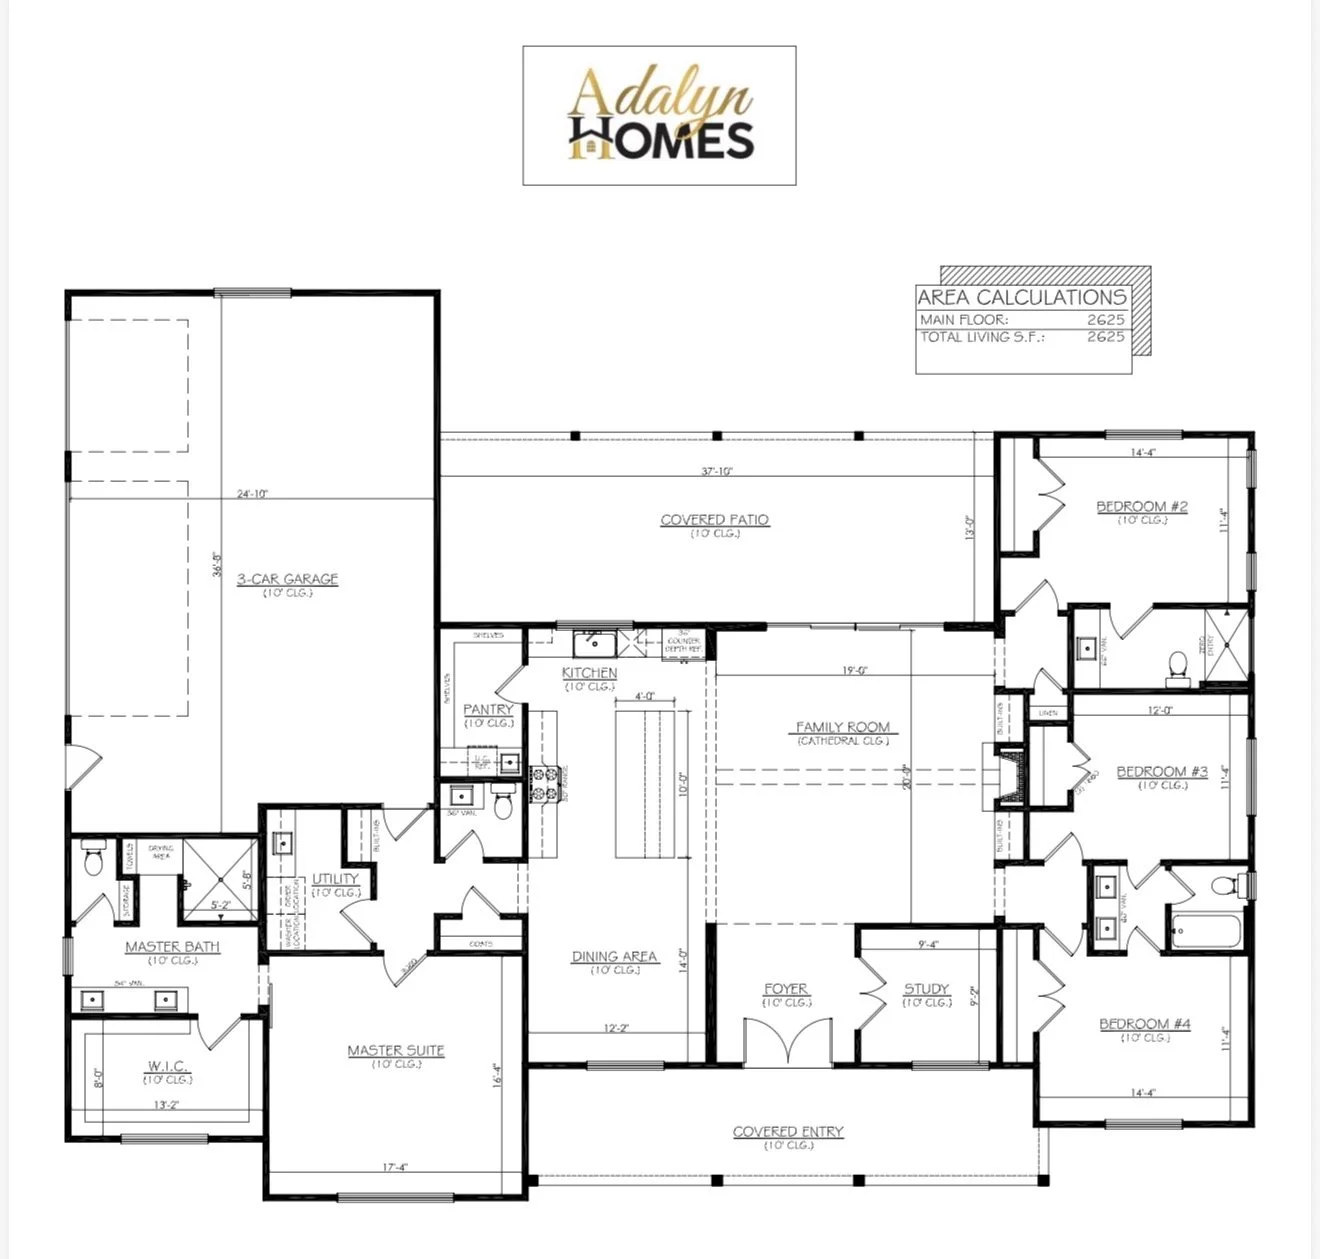
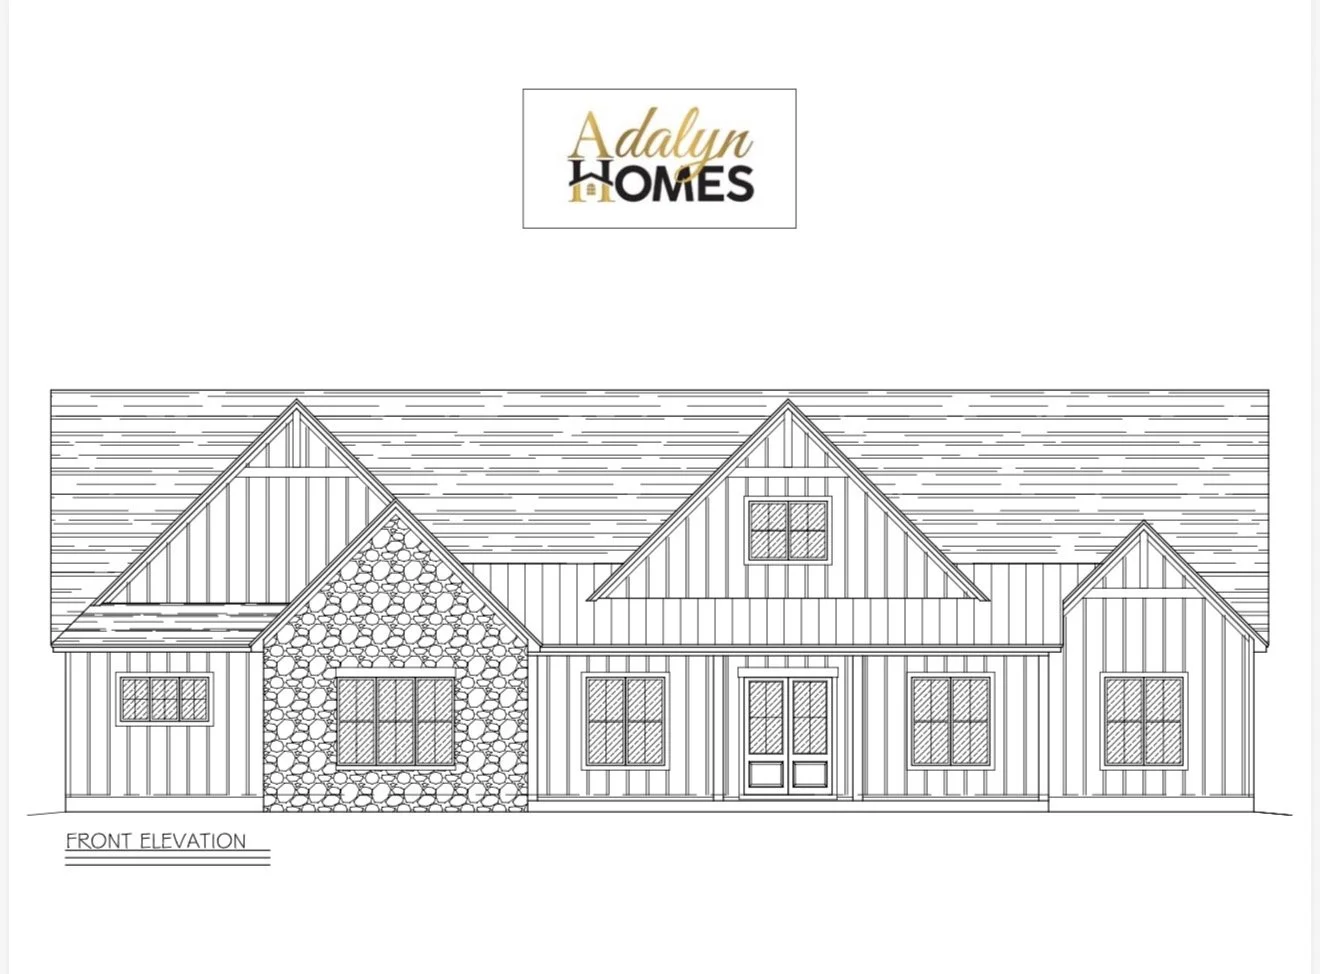
The Alexandria is a 2,625-square-foot, single-story home featuring four bedrooms, a study, and a three-car garage. The plan centers around an open kitchen, dining area, and spacious family room, creating a comfortable gathering space for everyday living and entertaining. The primary suite is separated from the three secondary bedrooms for added privacy, while the kitchen connects conveniently to the pantry, utility room, and garage. A large covered patio extends across much of the rear of the home, providing substantial outdoor living space.